Skip to content
Country Dreams Construction logo
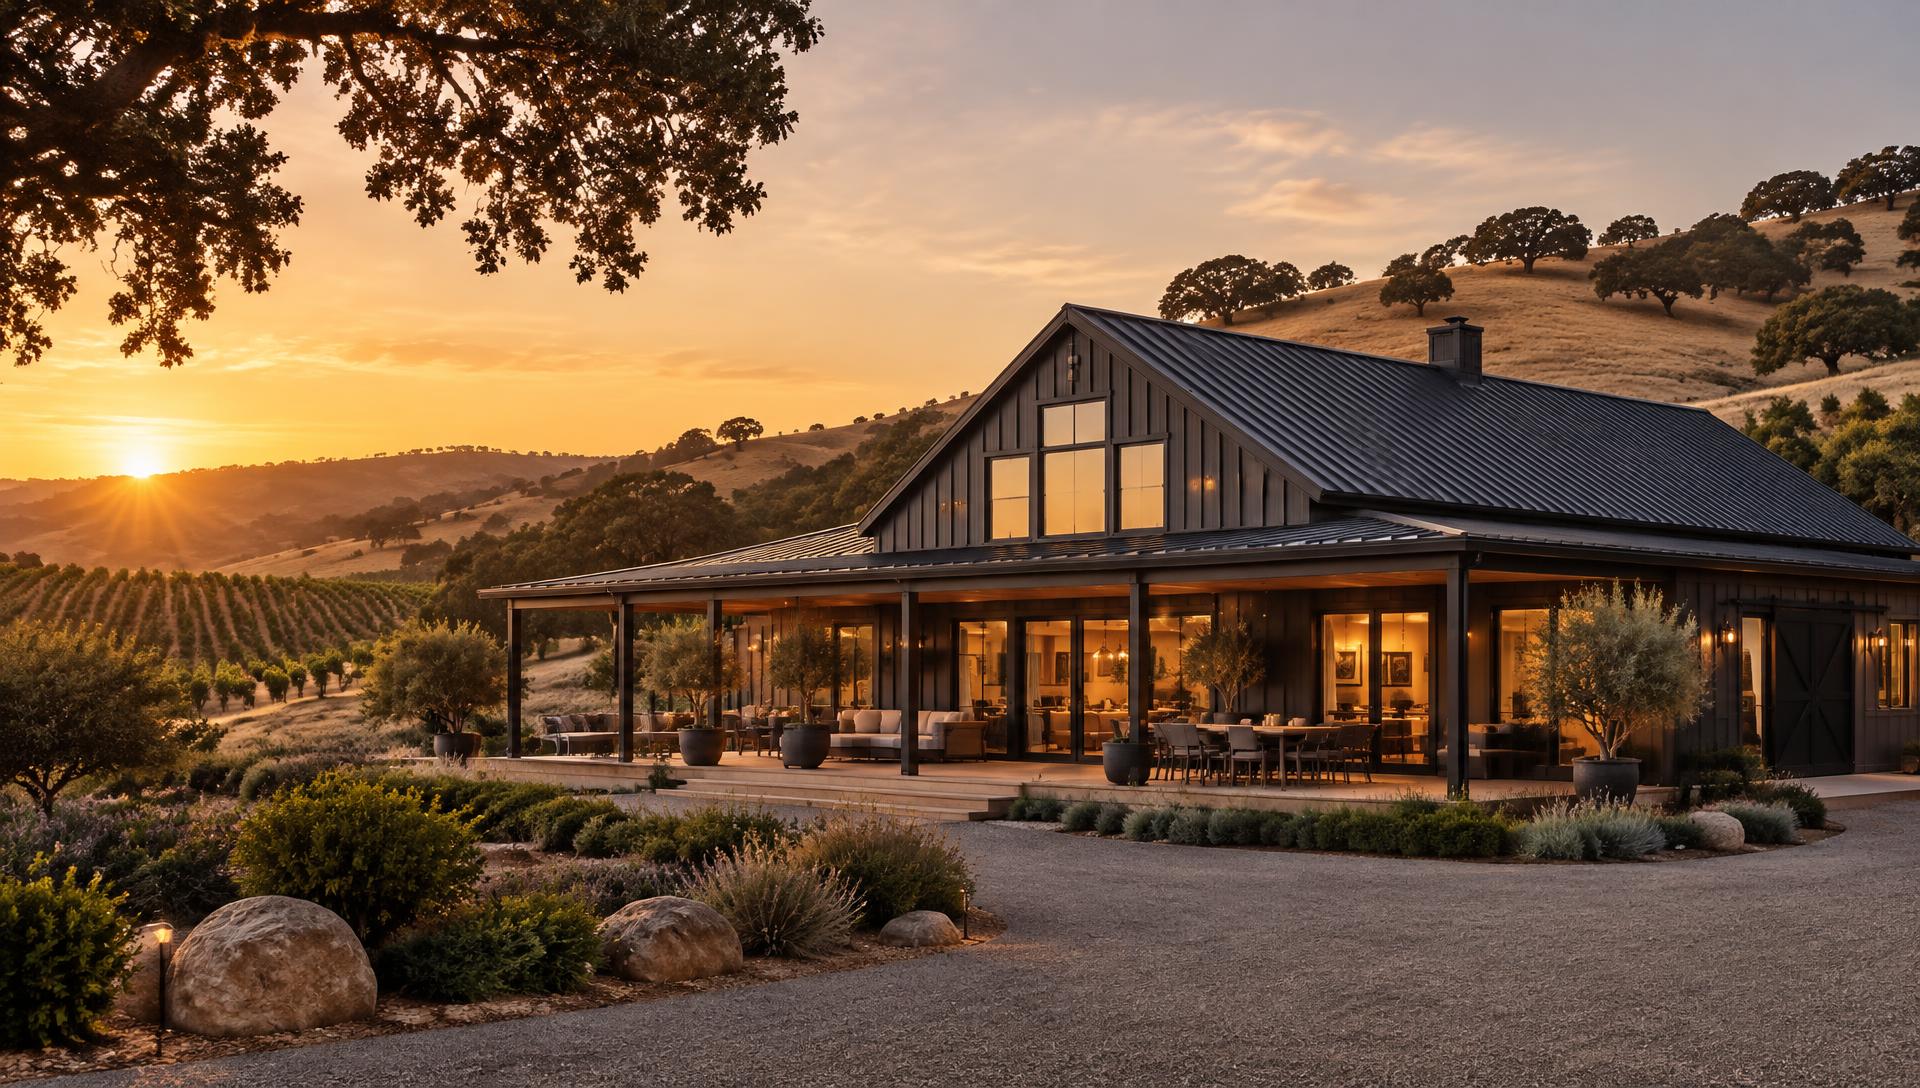
Dark metal barndominium with a wide porch among oak-covered hills at sunset

Country Dreams Construction · Custom building packages

Custom Cold-Formed Steel Buildings & Barndominiums

Your dream building starts with a smarter design.

At Country Dreams Construction, we help turn your vision into reality with customizable cold-formed steel building solutions. From dream barndominiums and spacious workshops to agricultural storage and commercial facilities, our building systems combine durable steel framing, flexible designs, and precision-engineered components.

Explore building packages or discuss your local construction project with our team.

Bring your building vision to life with complimentary floor plan design as part of Country Dreams Construction’s construction services. Contact our team to discuss your project and available design options.

Representative exterior concept - not a completed project or an ACT framing illustration.

LIMITED-TIME OFFER - FREE FLOOR PLAN DESIGNS!

Bring your building vision to life with complimentary floor plan design as part of Country Dreams Construction’s construction services. Contact our team to discuss your project and available design options.

Get Your FREE Floor Plan

The cold-formed steel advantage

Why Build With Cold-Formed Steel?

Not all steel buildings are created equal. Precision-manufactured galvanized steel framing offers a versatile alternative to traditional heavy red-iron framing for residential, agricultural and commercial projects.

Strong, Lightweight Construction

Precision-manufactured cold-formed members provide structural strength relative to their weight. Lighter individual components can simplify material handling compared with heavier traditional steel framing; capacity still depends on the engineered design.

No Field Welding Required for Framing

ACT describes framing connections that bolt or screw together without field welding. This can simplify structural assembly and reduce the need for welding equipment. Confirm any project-specific fabrication or other site work separately.

Fully Customizable Designs

Explore building dimensions, doors, windows, roof styles, lean-tos and mezzanines. Available features and their dimensions depend on the building system, intended use and engineering review.

Efficient Construction

Planned manufacturing and lighter framing members can streamline handling and assembly and help reduce unnecessary material waste. Actual labor, equipment needs and construction schedules depend on the complete project.

Durable Steel Framing

Steel does not rot like wood and is not a food source for termites. Properly specified galvanized framing can provide a durable structure, with corrosion protection and moisture management suited to the location.

Engineered for Your Location

Your building needs engineering for its site, intended use and applicable loading requirements, including wind and snow where relevant. Confirm the design criteria, required drawings and local approvals before proceeding.

Owner-led, locally based

Building for country living on the Central Coast

Country Dreams Construction is led by owner Ken Chatham and based in Templeton, California. Cold-formed steel building systems are a core specialty, with custom packages for broader markets and design, concrete foundations and local turnkey construction available for Central Coast projects.

More about us →
Representative building layout drawings
Representative design imagery—not ACT system framing.

What we build

Our services

Custom steel building packages, local construction, design and concrete foundation work.

Custom steel building packages

Cold-formed steel. Designed for your building.

Cold-formed steel buildings

Custom systems for barndominiums, garages, workshops and agricultural buildings.

Explore cold-formed steel →

Commercial building packages

Commercial steel buildings

Custom building packages planned around your business, site and local requirements.

Explore commercial buildings →Package scope and inquiries →

Supporting Services

Design services support qualifying construction projects; concrete foundations are also available separately.

Finished concrete slab foundation with anchor bolts

Concrete Foundations

Concrete foundation work for barndominiums, garages, workshops and metal buildings. Available as part of your project or on its own.

Request a Free Quote
Barndominium floor plan drawings on a table

Design Services

Every great building starts with a vision! Let Country Dreams Construction help bring yours to life with a custom floor plan tailored to your needs, preferences, and construction goals. Ask us about our complimentary floor plan design offer and take the first step toward making your dream building a reality.

Request Free Floor Plan Design

Custom packages. Broader markets.

Custom cold-formed steel building packages for broader service markets. Ask about availability for your location.

Local Turnkey Construction

San Luis Obispo County

Most areas of San Luis Obispo County, subject to final service area confirmation. Contact us to confirm availability for your property.

ACT-powered building design

Bring Your Building to Life in 3D

Have a vision for your next building?

Explore building sizes, roof configurations, doors, windows and other available features with our ACT-powered 3D Building Designer. Create a preliminary concept, explore the options and take the next step toward discussing your project.

Launch the 3D Building Designer

Country Dreams Construction is your point of contact for building packages and local construction. ACT Building Systems provides the building-system technology and ACT Dimensions design software. Your package scope, supplier arrangements and project engineering are confirmed individually.

A 3D configuration is preliminary, not a final quote, structural approval or permit-ready residential plan.

Why Country Dreams Construction

A straightforward way to build

Cold-formed steel specialty

Custom steel building packages for barndominiums, garages, workshops, agricultural and commercial buildings.

Design & foundations with the build

Design services and concrete foundation work are available alongside construction.

Owner-led communication

You talk directly with owner Ken Chatham about your project.

Packages & local construction

Building packages for broader markets; local turnkey construction primarily around Templeton and San Luis Obispo County.

How it works

Our process

Simple, clear steps from first conversation to final walkthrough.

  1. 01

    Contact and Consultation

    Tell us about your project, your property and what you have in mind.

  2. 02

    Design and Planning

    Shape the layout and scope with our design services.

  3. 03

    Foundation

    Concrete foundation work to prepare for the structure.

  4. 04

    Construction

    The structure is built, with regular communication along the way.

  5. 05

    Final Walkthrough

    Review the finished project together.

Ready when you are

Let's talk about what you want to build.

Tell us about your building package or local construction project. Limited-time FREE custom floor plan design. Bring your building vision to life with complimentary floor plan design as part of Country Dreams Construction’s construction services. Contact our team to discuss your project and available design options..

CallRequest a Free Quote